

Adam Thomas
- Buy
- Sell
https://www.ruhlmortgage.com/ChrisSchneider.html
Description
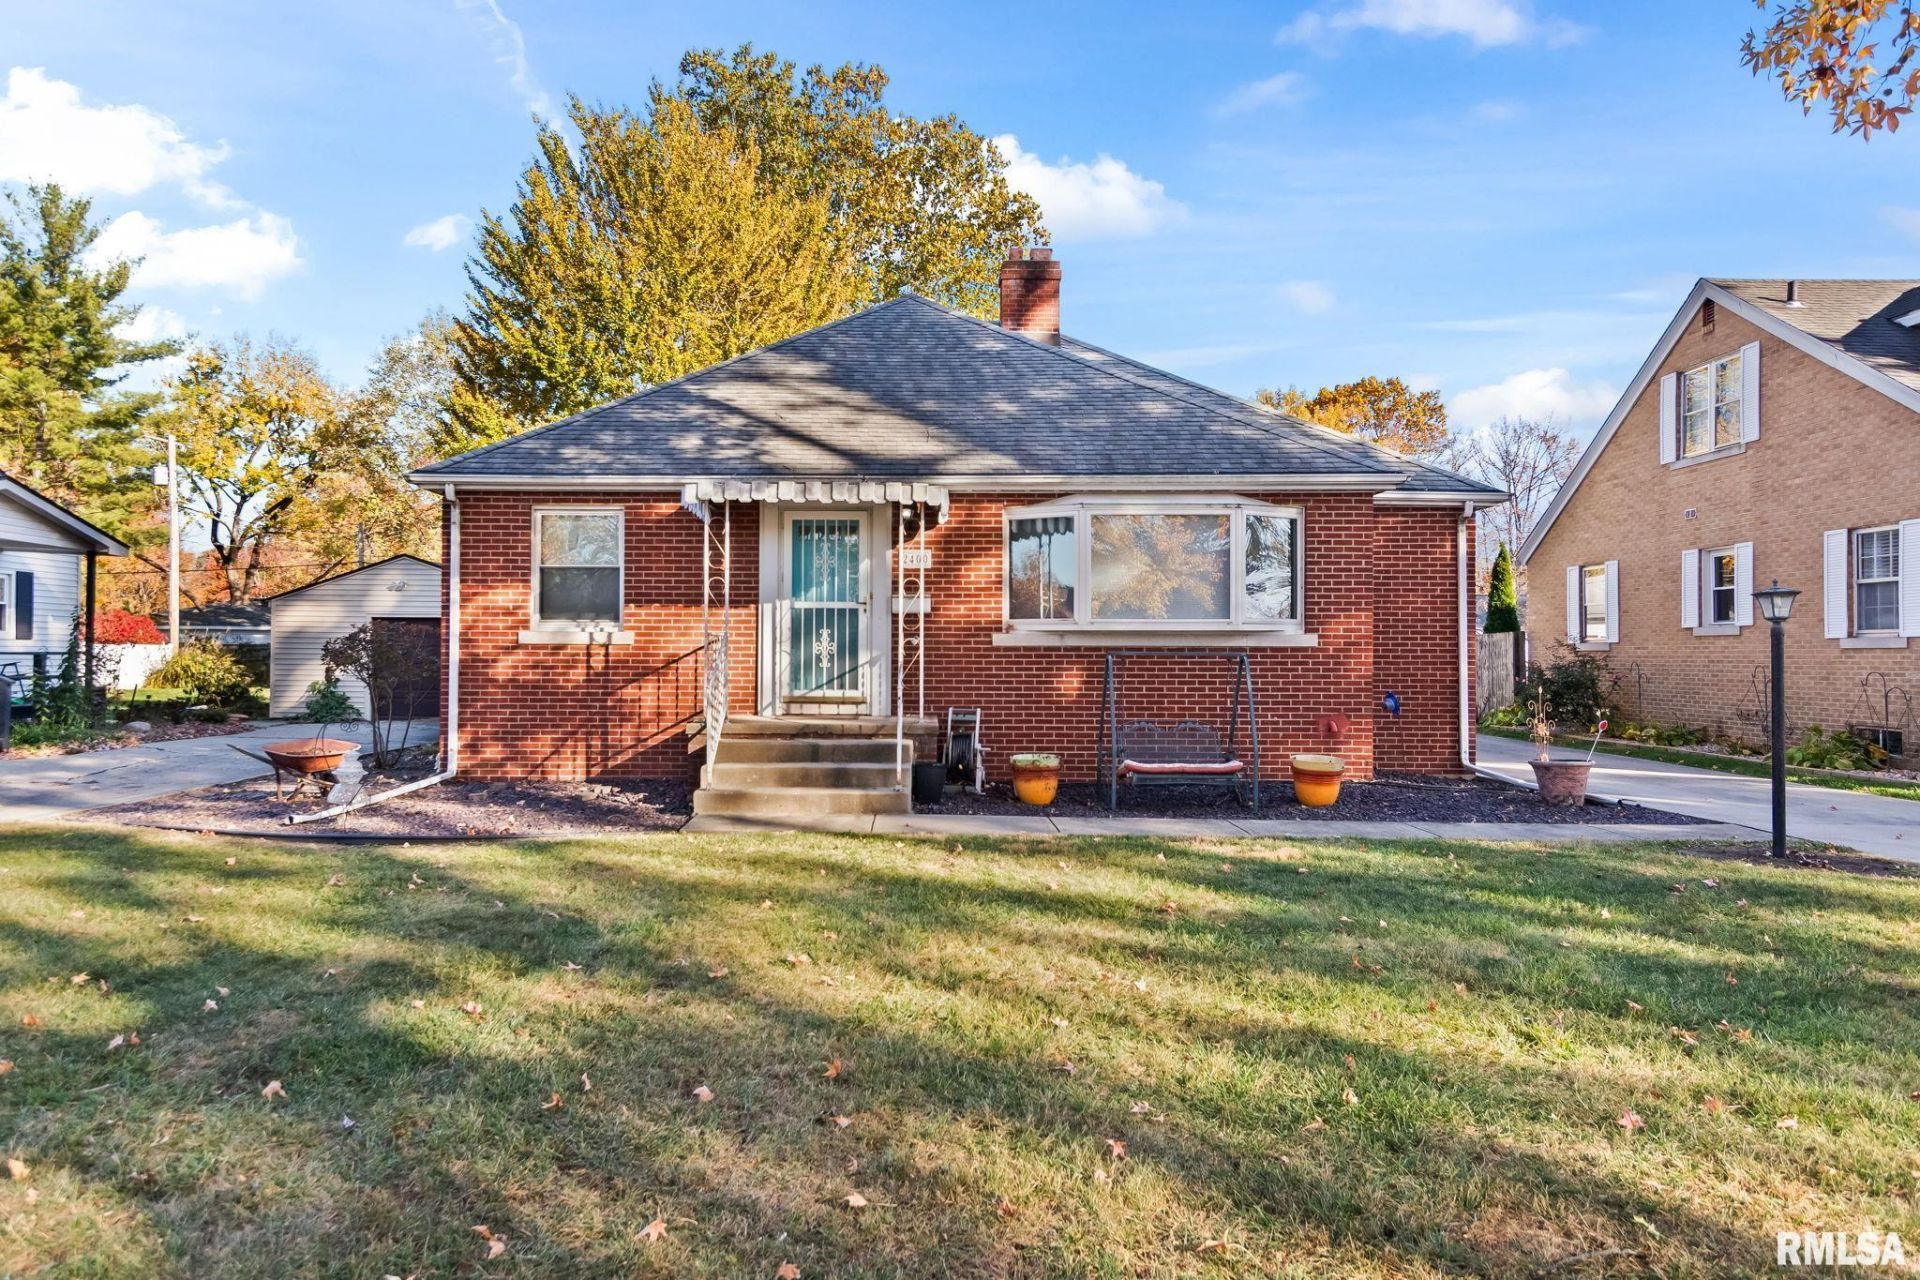
Come see this adorable & unique all brick bungalow on tree-lined street with huge garage, sunroom, & built-in basement bar & workshop! Replacement windows throughout, including a deep bay window in the front, provides tons of natural light & beautiful seasonal views from the front living room. Original fireplace & mantel now houses a convenient electric insert for easy cozy evenings while maintaining the original charm. LVP throughout main floor for easy cleaning. Head down to the basement to checkout the custom workshop & built-in bar areas - including an antique foot rail, hand-painted glass, & built-in western-themed dioramas in the walls! Plenty of entertainment and storage space remains throughout the unfinished areas which currently house the family's pool table & laundry. Fenced back yard features a spacious sunroom & extensive patio space for extended outdoor enjoyment during the colder seasons. Huge 4 car garage with 2-car vehicle door & giant workshop space to house all your hobbies & projects in the other bay. Pre-inspected with repairs noted.
Property Highlights
Property Type: Residential - Single Family
Total Living Area SF: 1,659
Garage Size: 4
Built in 1949
Elementary School: Butler
High School: Springfield Southeast
Middle School: Franklin
Dining Formal
Brick Exterior
One Fireplace
General Information
Bedrooms: 3
Bathrooms: 1
Sqft: 1,659
County: Sangamon
High School: Springfield Southeast
Subdivision: None
Listed By:
The Real Estate Group, Inc.
Mobl: 217-638-6974
RMLSA
MLS ID: CA1047891
Room Information
Bedroom 1: 14.5 X 9.11 Level - Main
Bedroom 2: 10.11 X 9.11 Level - Main
Bedroom 3: 10.5 X 12.9 Level - Main
Living Room: 21.5 X 14.1 Level - Main
Dining Room: 12.6 X 9.9 Level - Main
Kitchen: 10 X 9.11 Level - Main
Office: 12.1 X 9.1 Level - Basement
Recreation Room: 36.7 X 25.3 Level - Basement
Laundry: 10.7 X 9.11 Level - Basement
Additional Room: 13.4 X 13.8 Level - Basement
Additional Room 2: 19.4 X 10.5 Level - Main
Shown By
Get in Touch
Shown By
Contact an agent to learn more about
2400 S State Street, Springfield, IL 62704.
Mortgage Calculator

Call or Click to get Pre-Approved!
563-441-1862
toll free 866-441-1862
Customize Your Rate
| Loan Type | 30 Year Fixed | FHA 30 Year Fixed | 15 Year Fixed |
| Purchase Price | $195,000 | $195,000 | $195,000 |
| Down Payment | $39,000 | $6,825 | $48,750 |
| Monthly Mortgage Amount | $1,038 | $1,274 | $1,264 |
| Taxes | $271 | $271 | $271 |
| Insurance | $100 | $100 | $100 |
| HOA/Dues/Fees | $0 | $0 | $0 |
| Monthly Mortage Insurance | $0 | $86 | $0 |
| Monthly Estimated Total | $1,409 | $1,731 | $1,635 |
Adam Thomas
REALTOR®
Cell: (309) 738-1152
Licensed in IA & IL
Bettendorf Office
1228 Middle Road
Bettendorf, IA 52722
(563) 441-5000
Bettendorf, IA 52722
(563) 441-5000

Member Participants (and their affiliated licensees, if applicable) shall indicate on their websites that IDX information is provided exclusively for consumers’ personal non-commercial use, that it may not be used for any purpose other than to identify prospective properties consumers may be interested in purchasing, that the data is deemed reliable but is not guaranteed by MLS GRID, and that the use of the MLS GRID Data may be subject to an end user license agreement prescribed by the Member Participant’s applicable MLS if any and as amended from time to time. MLS GRID may, at its discretion, require use of other disclaimers as necessary to protect Member Participant, and/or their MLS from liability.
Based on information submitted to the MLS GRID. All data is obtained from various sources and may not have been verified by broker or MLS GRID. Supplied Open House Information is subject to change without notice. All information should be independently reviewed and verified for accuracy. Properties may or may not be listed by the office/agent presenting the information.
Privacy Policy / DMCA Notice / ADA Accessibility


This site is hosted, designed and copyright
© 1994 - 2026 by
Delta Media Group, Inc. -- Patent Pending --
Agent License Information: Licensed in IA & IL